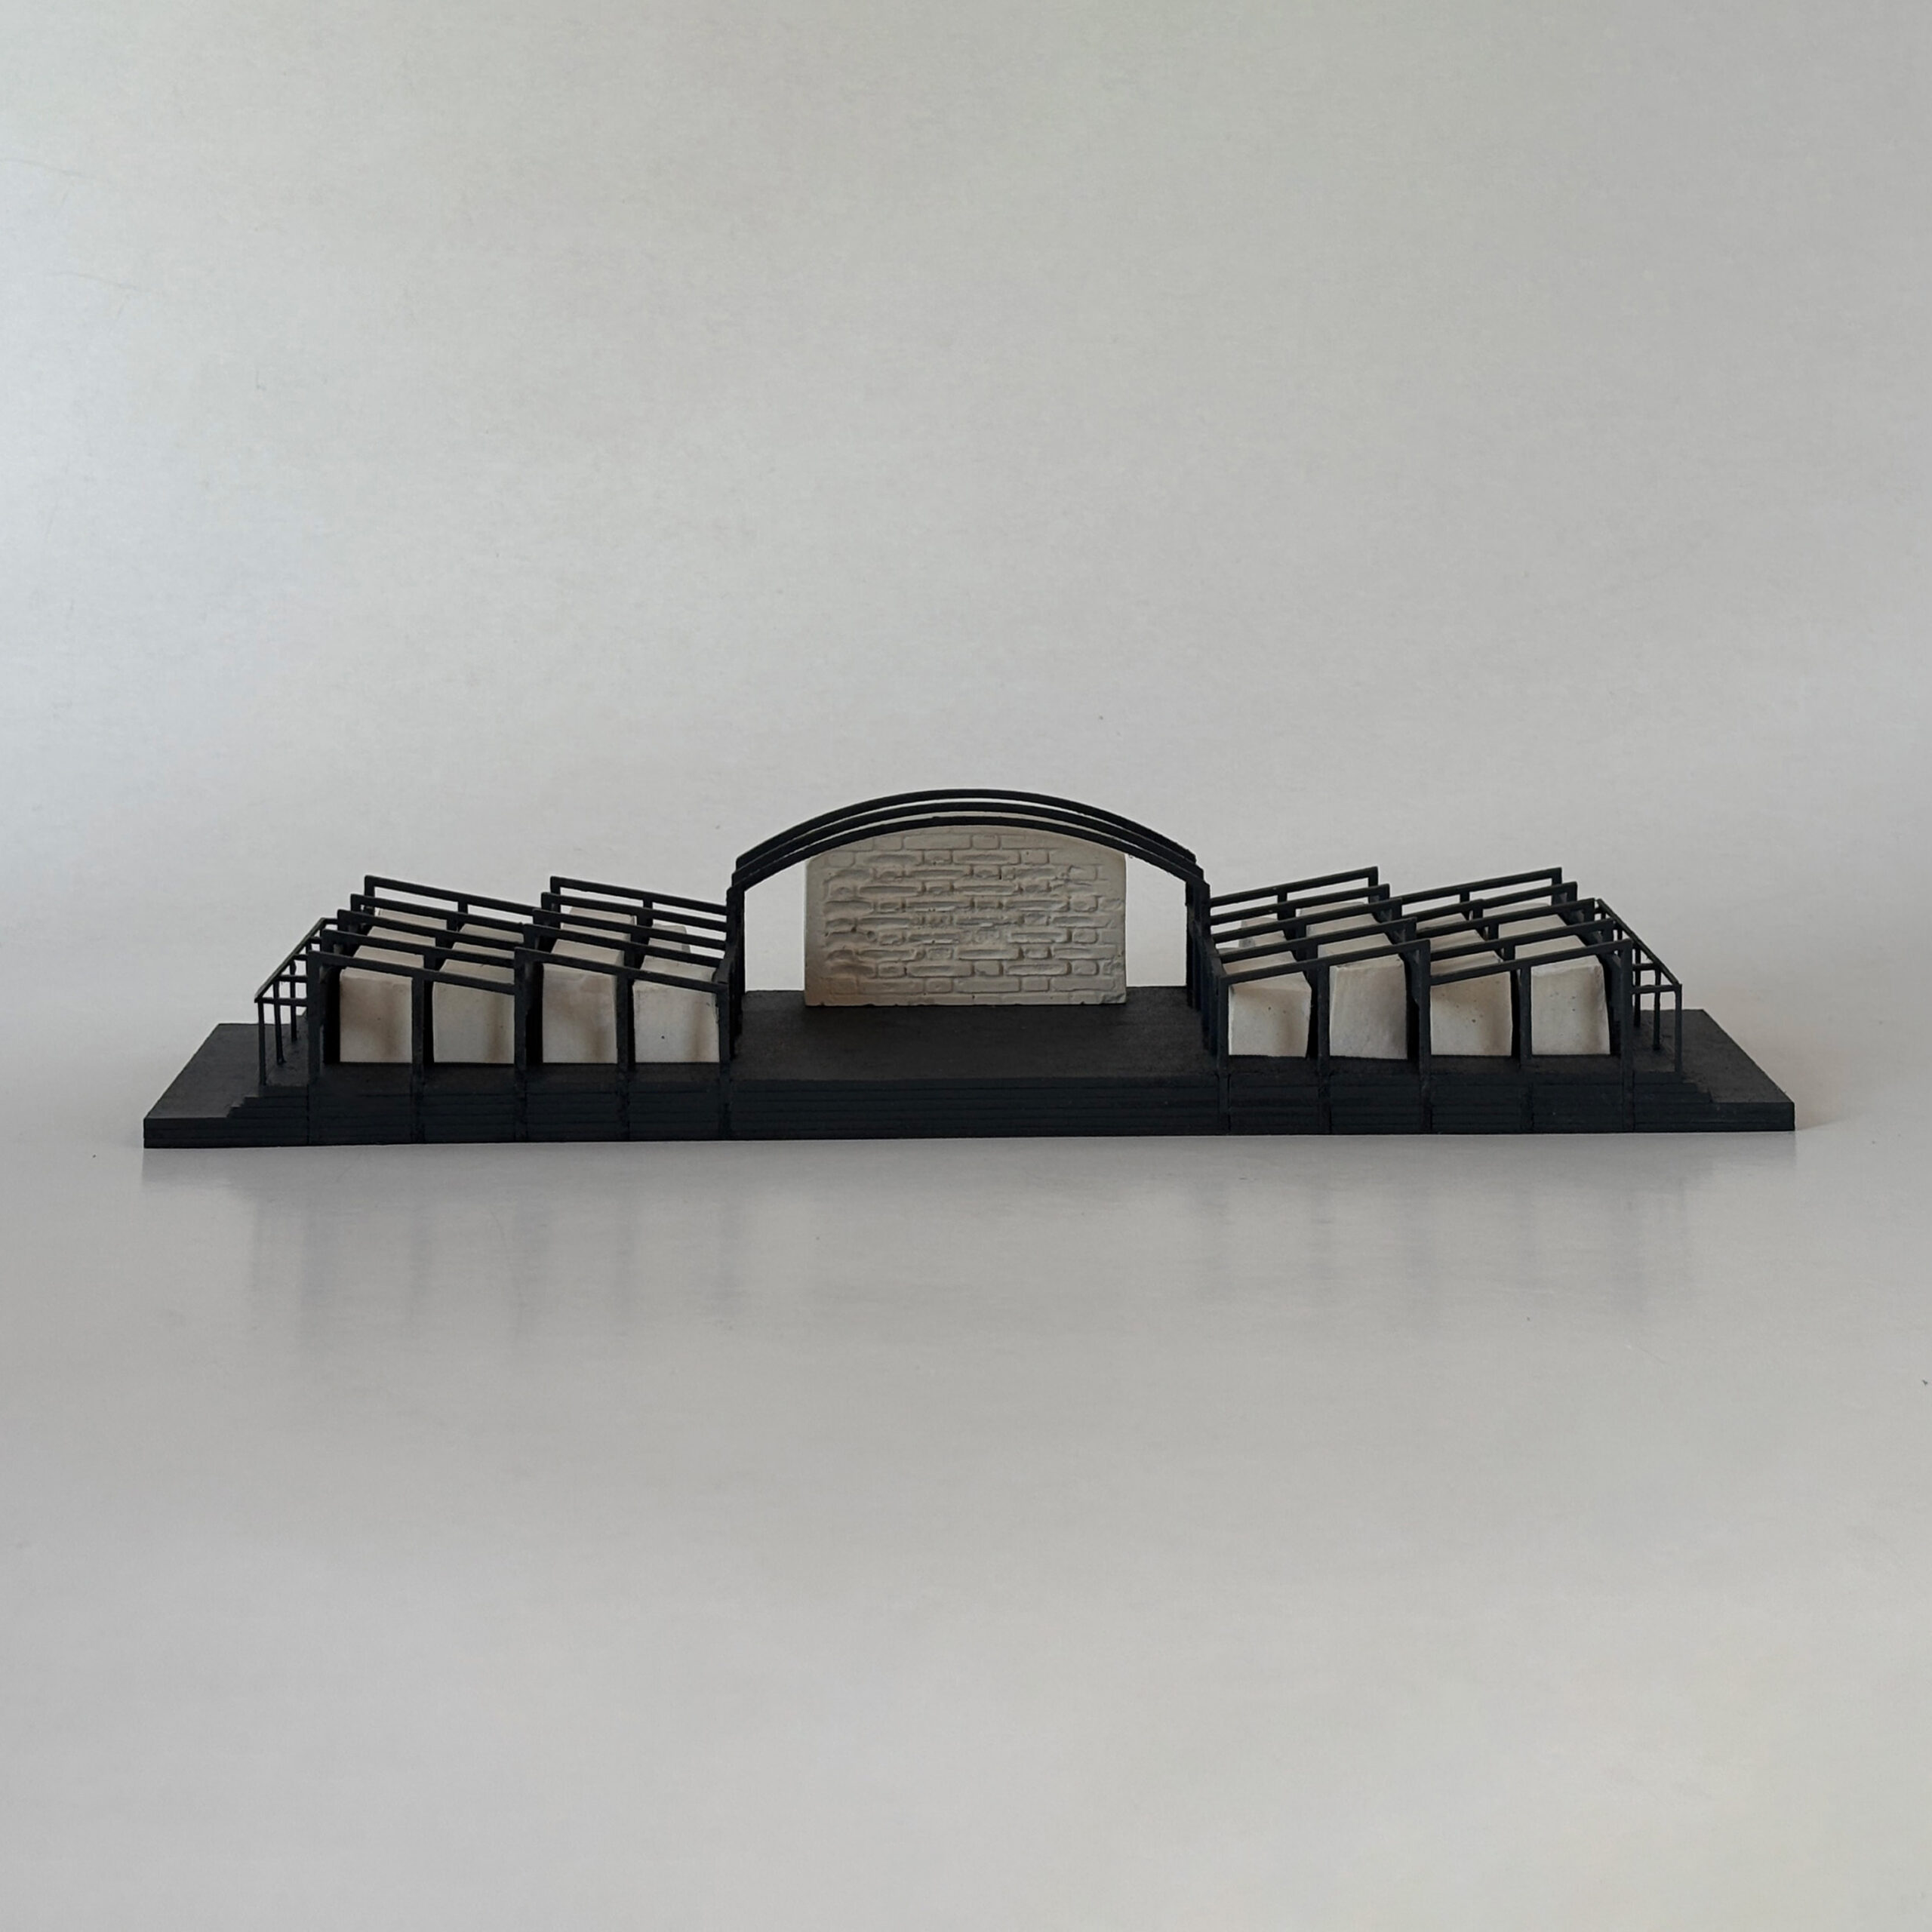
PROJECT = [
{“TITEL”: “Cooperativa facchini mercato”},
{“LOCATION”: “Trieste, ita.”},
“DESCRIPTION”: [
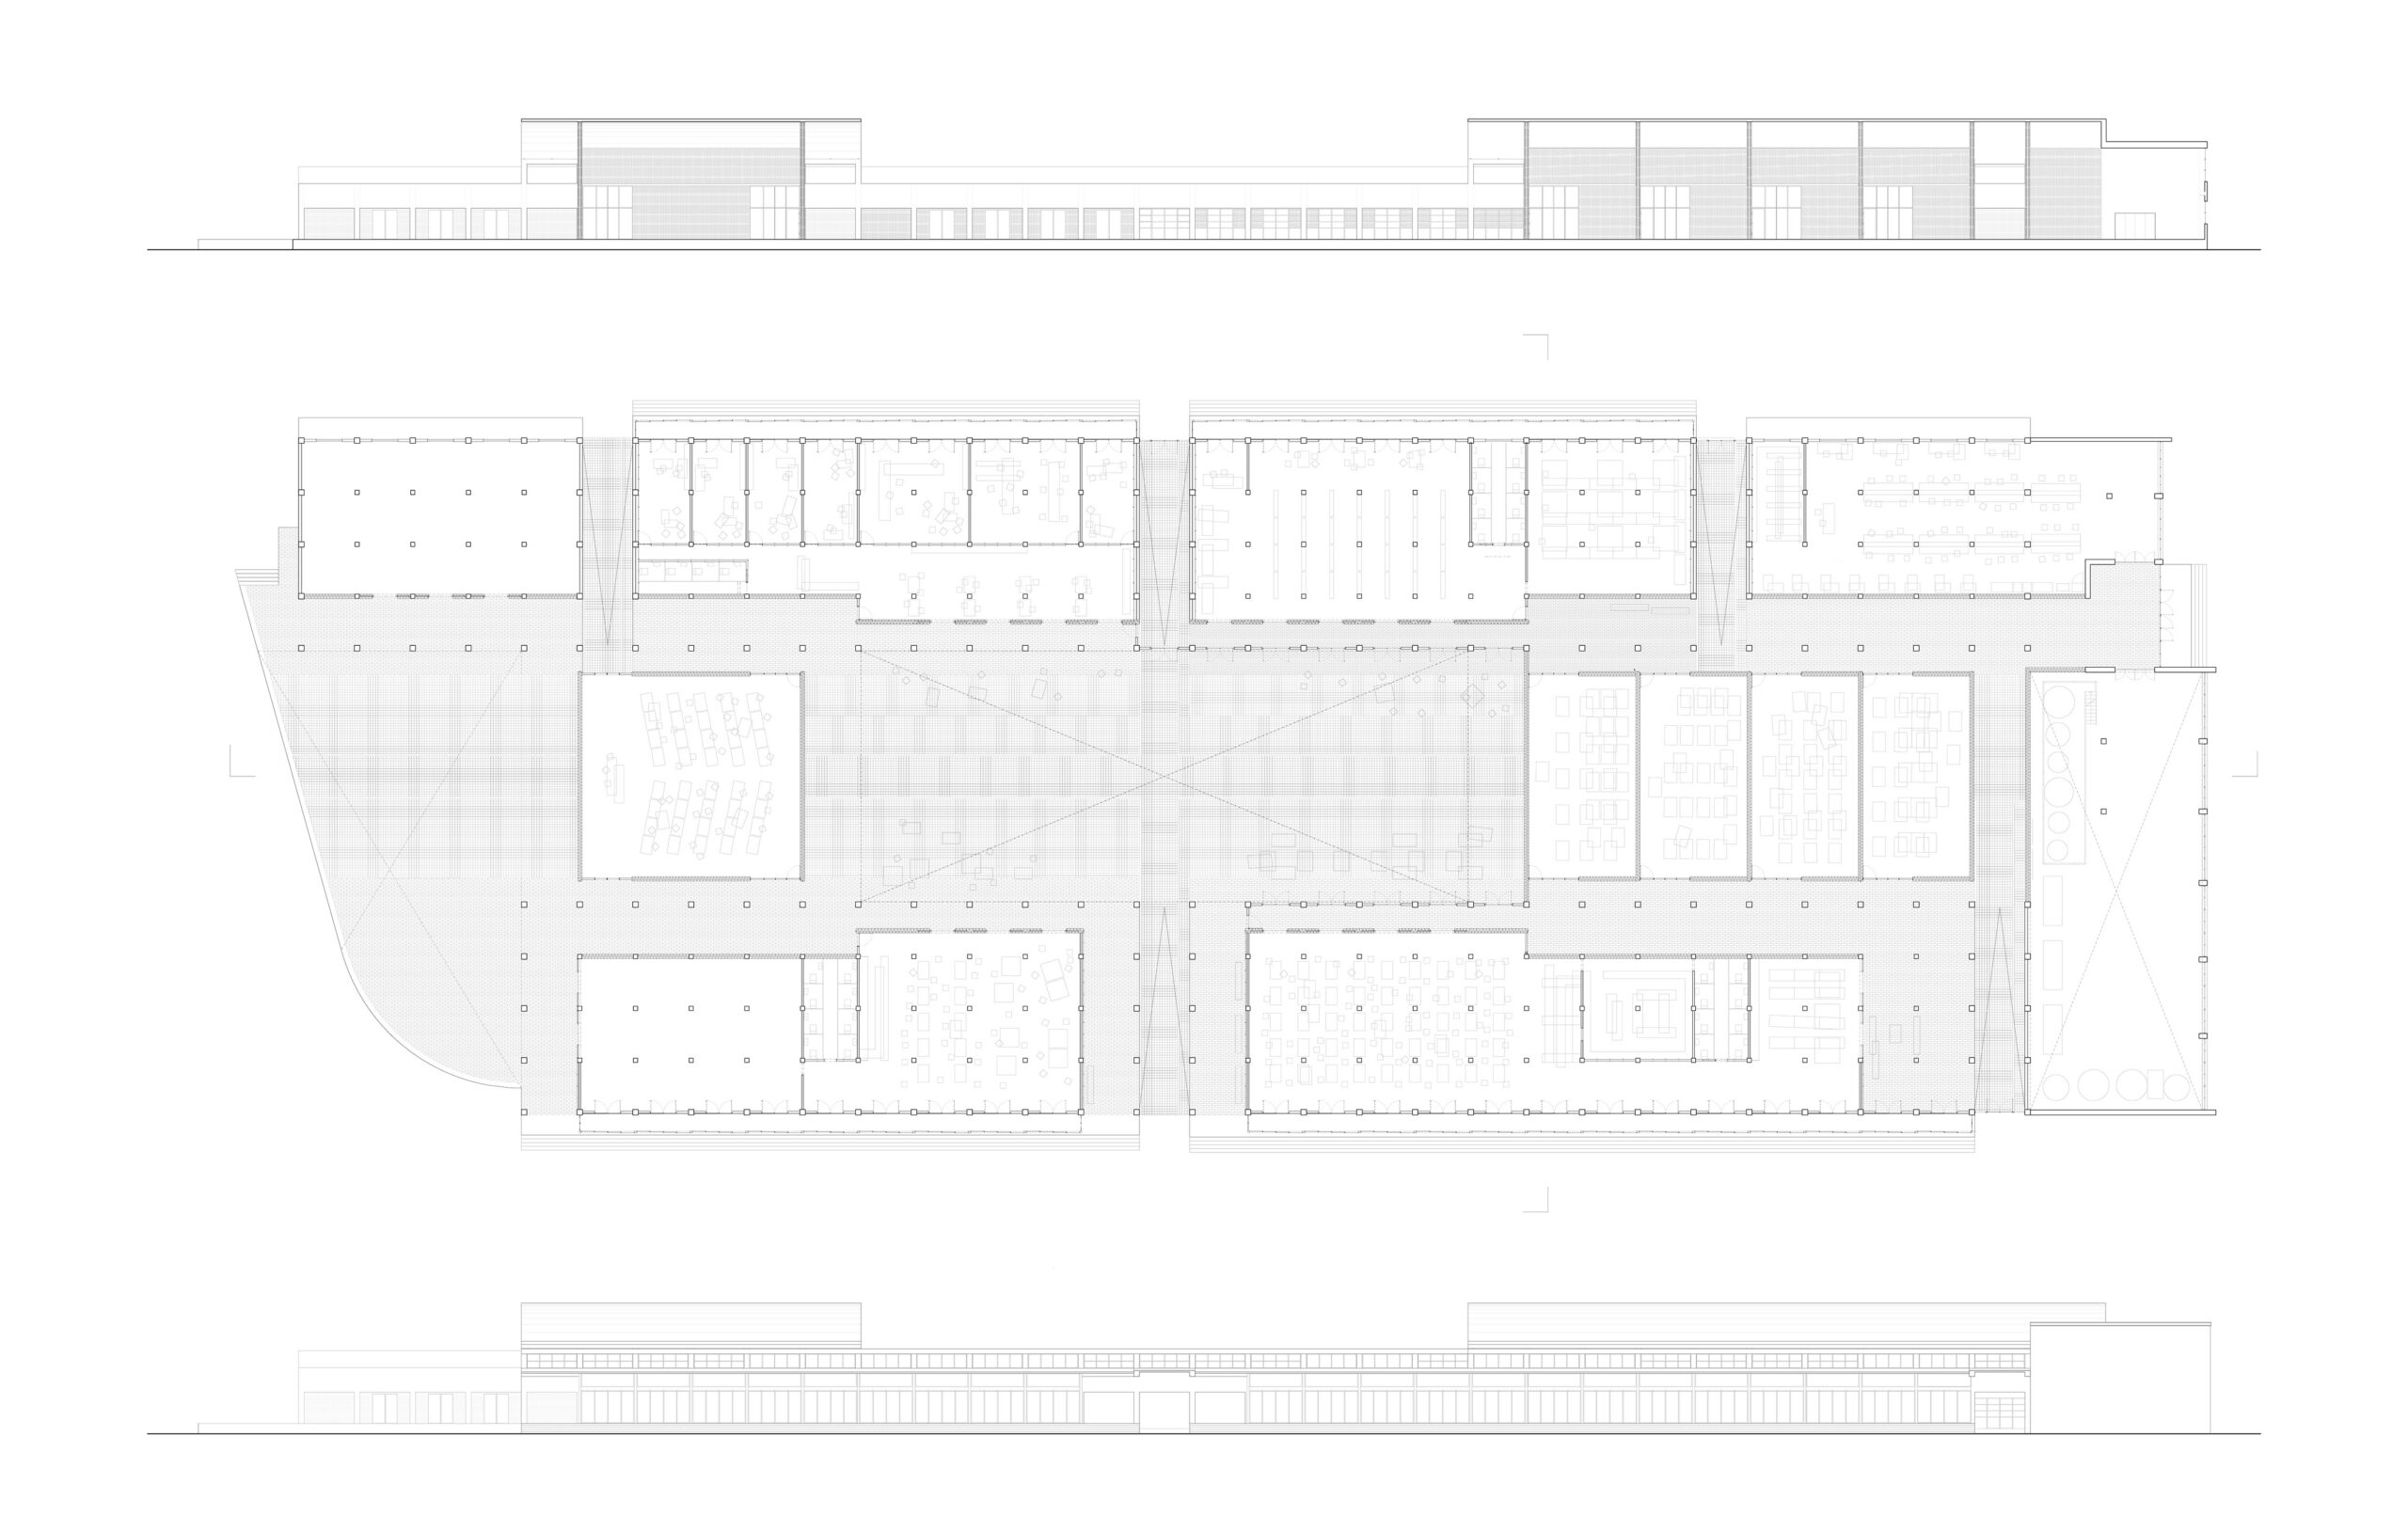
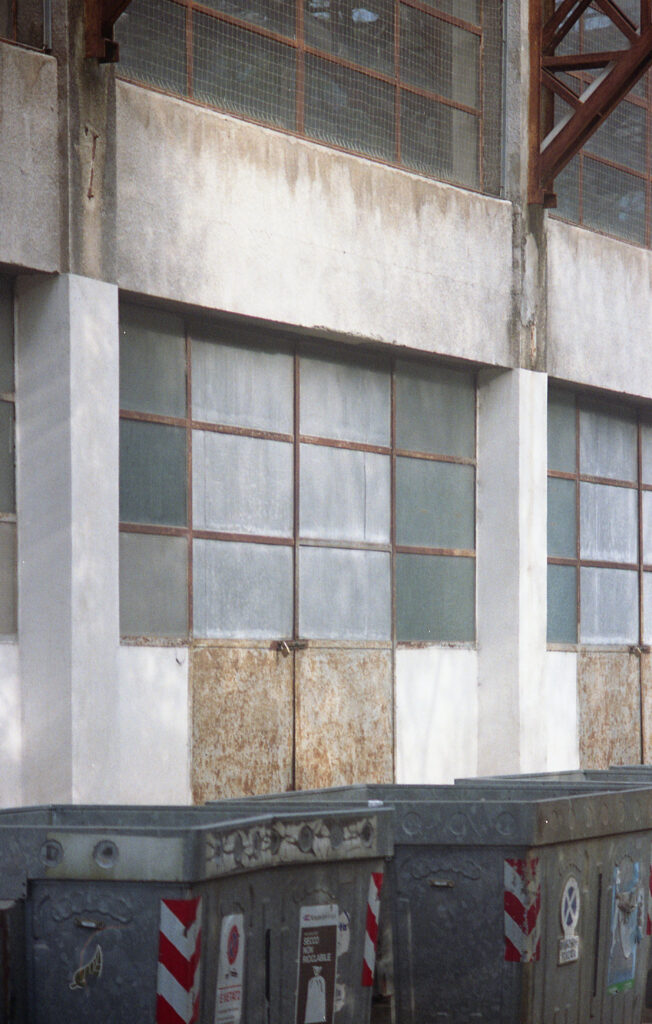
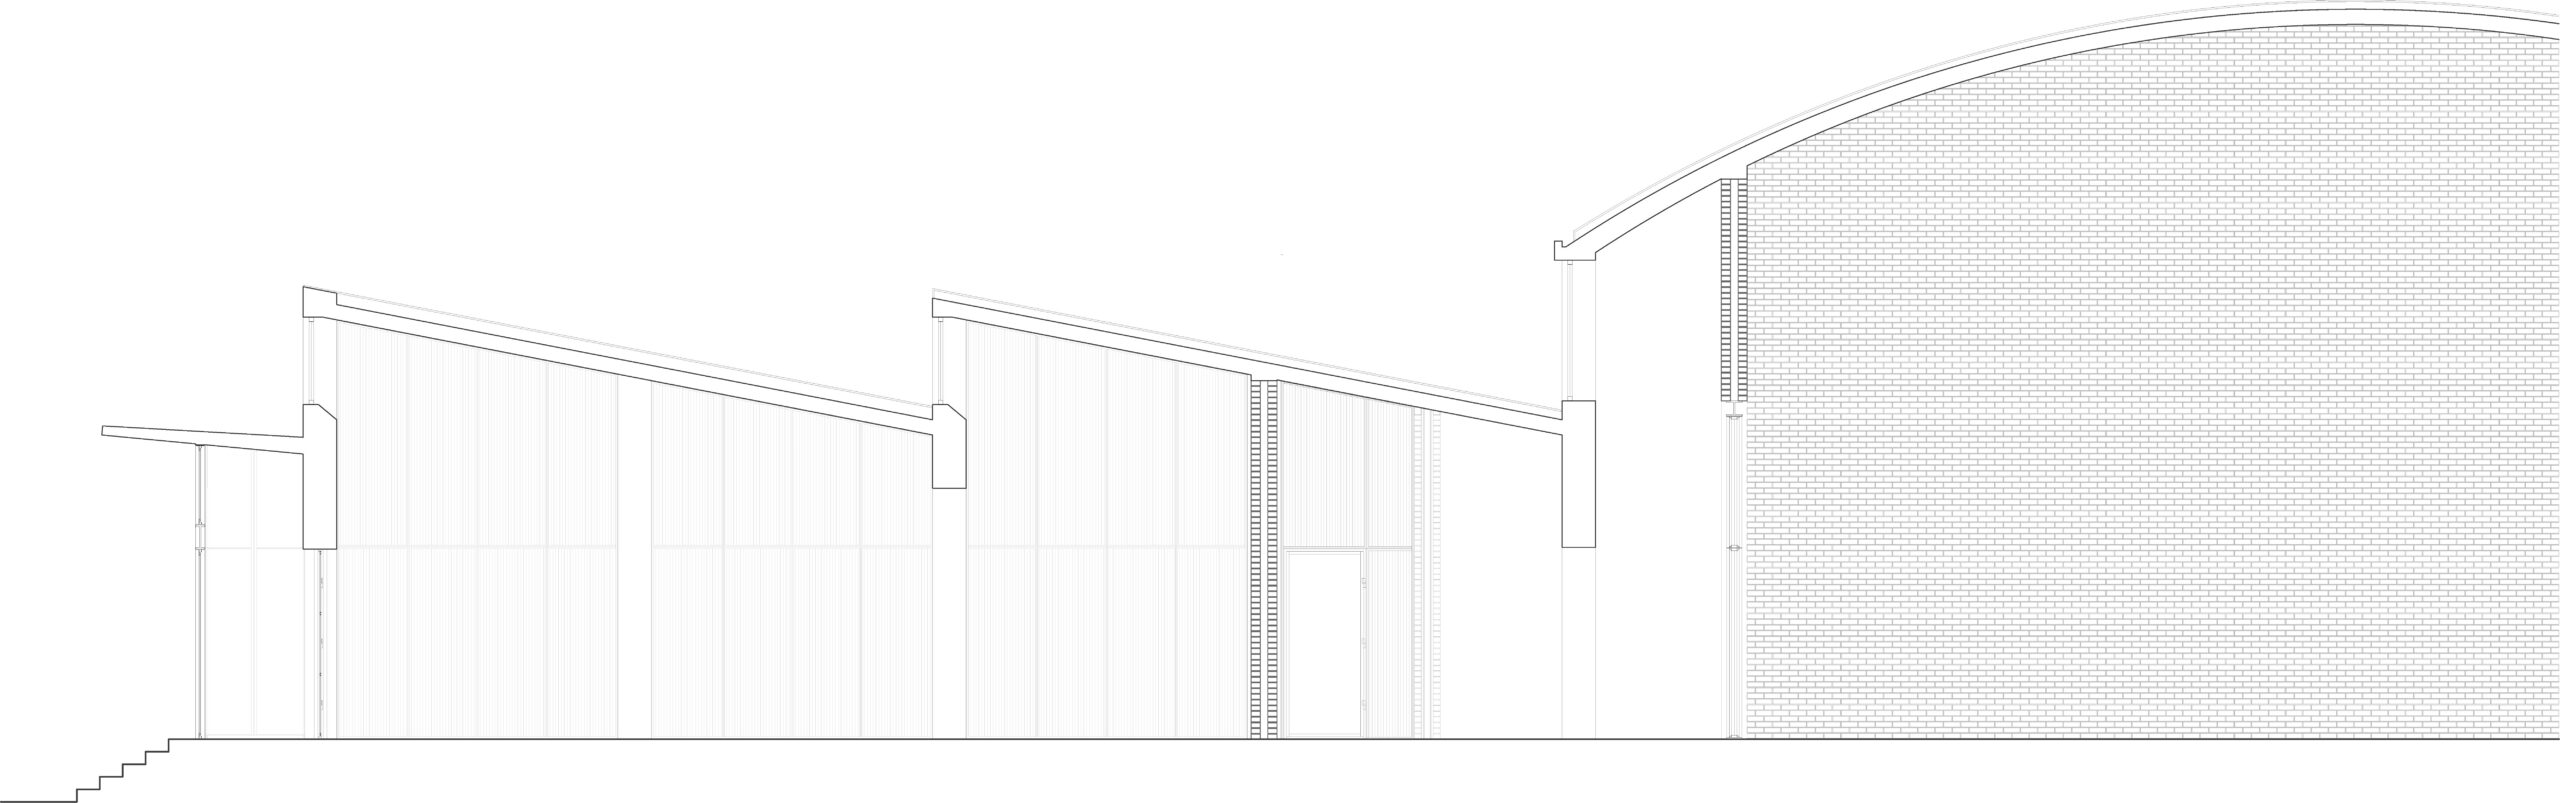
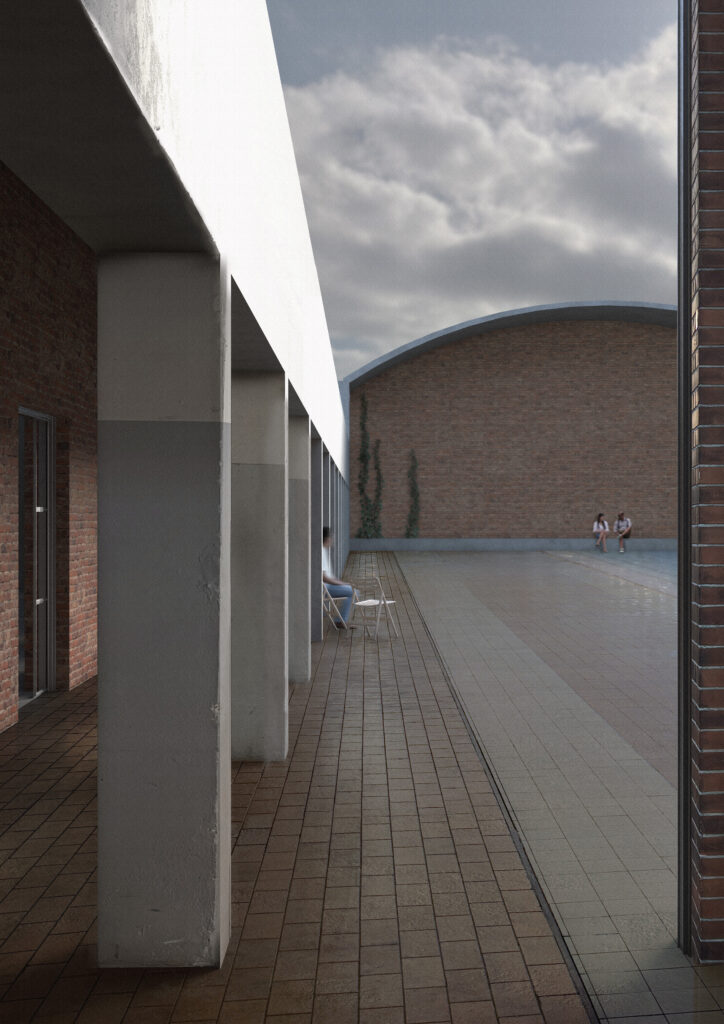
The original complex consists of a 7,000-square-metre, single-storey concrete structure supported by columns. The project uses the existing structure as a protective shell, enabling a lightweight and resource-efficient architecture within.
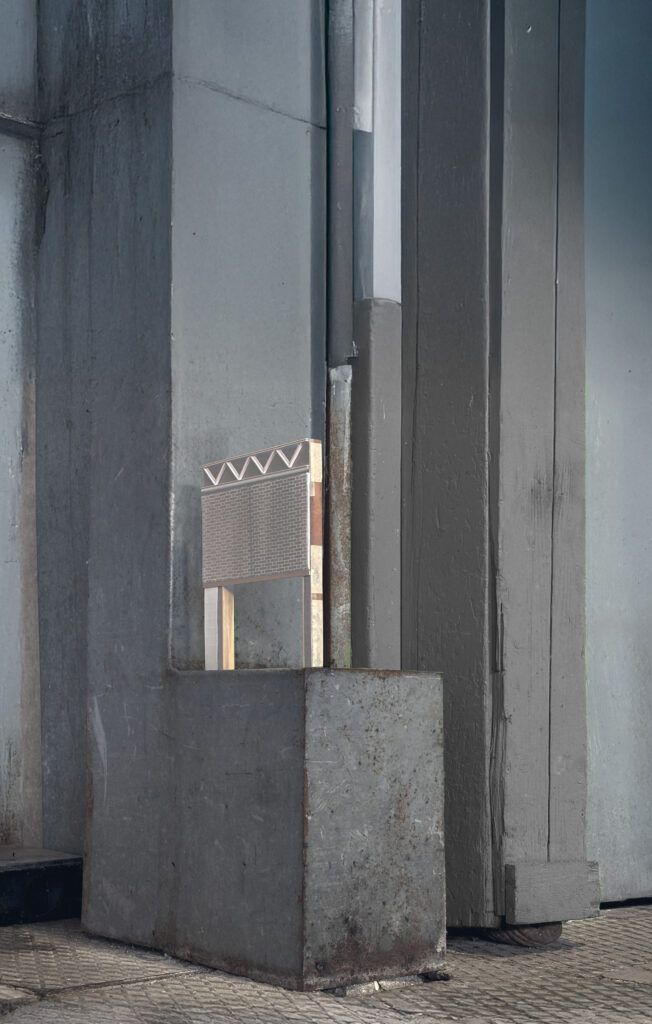
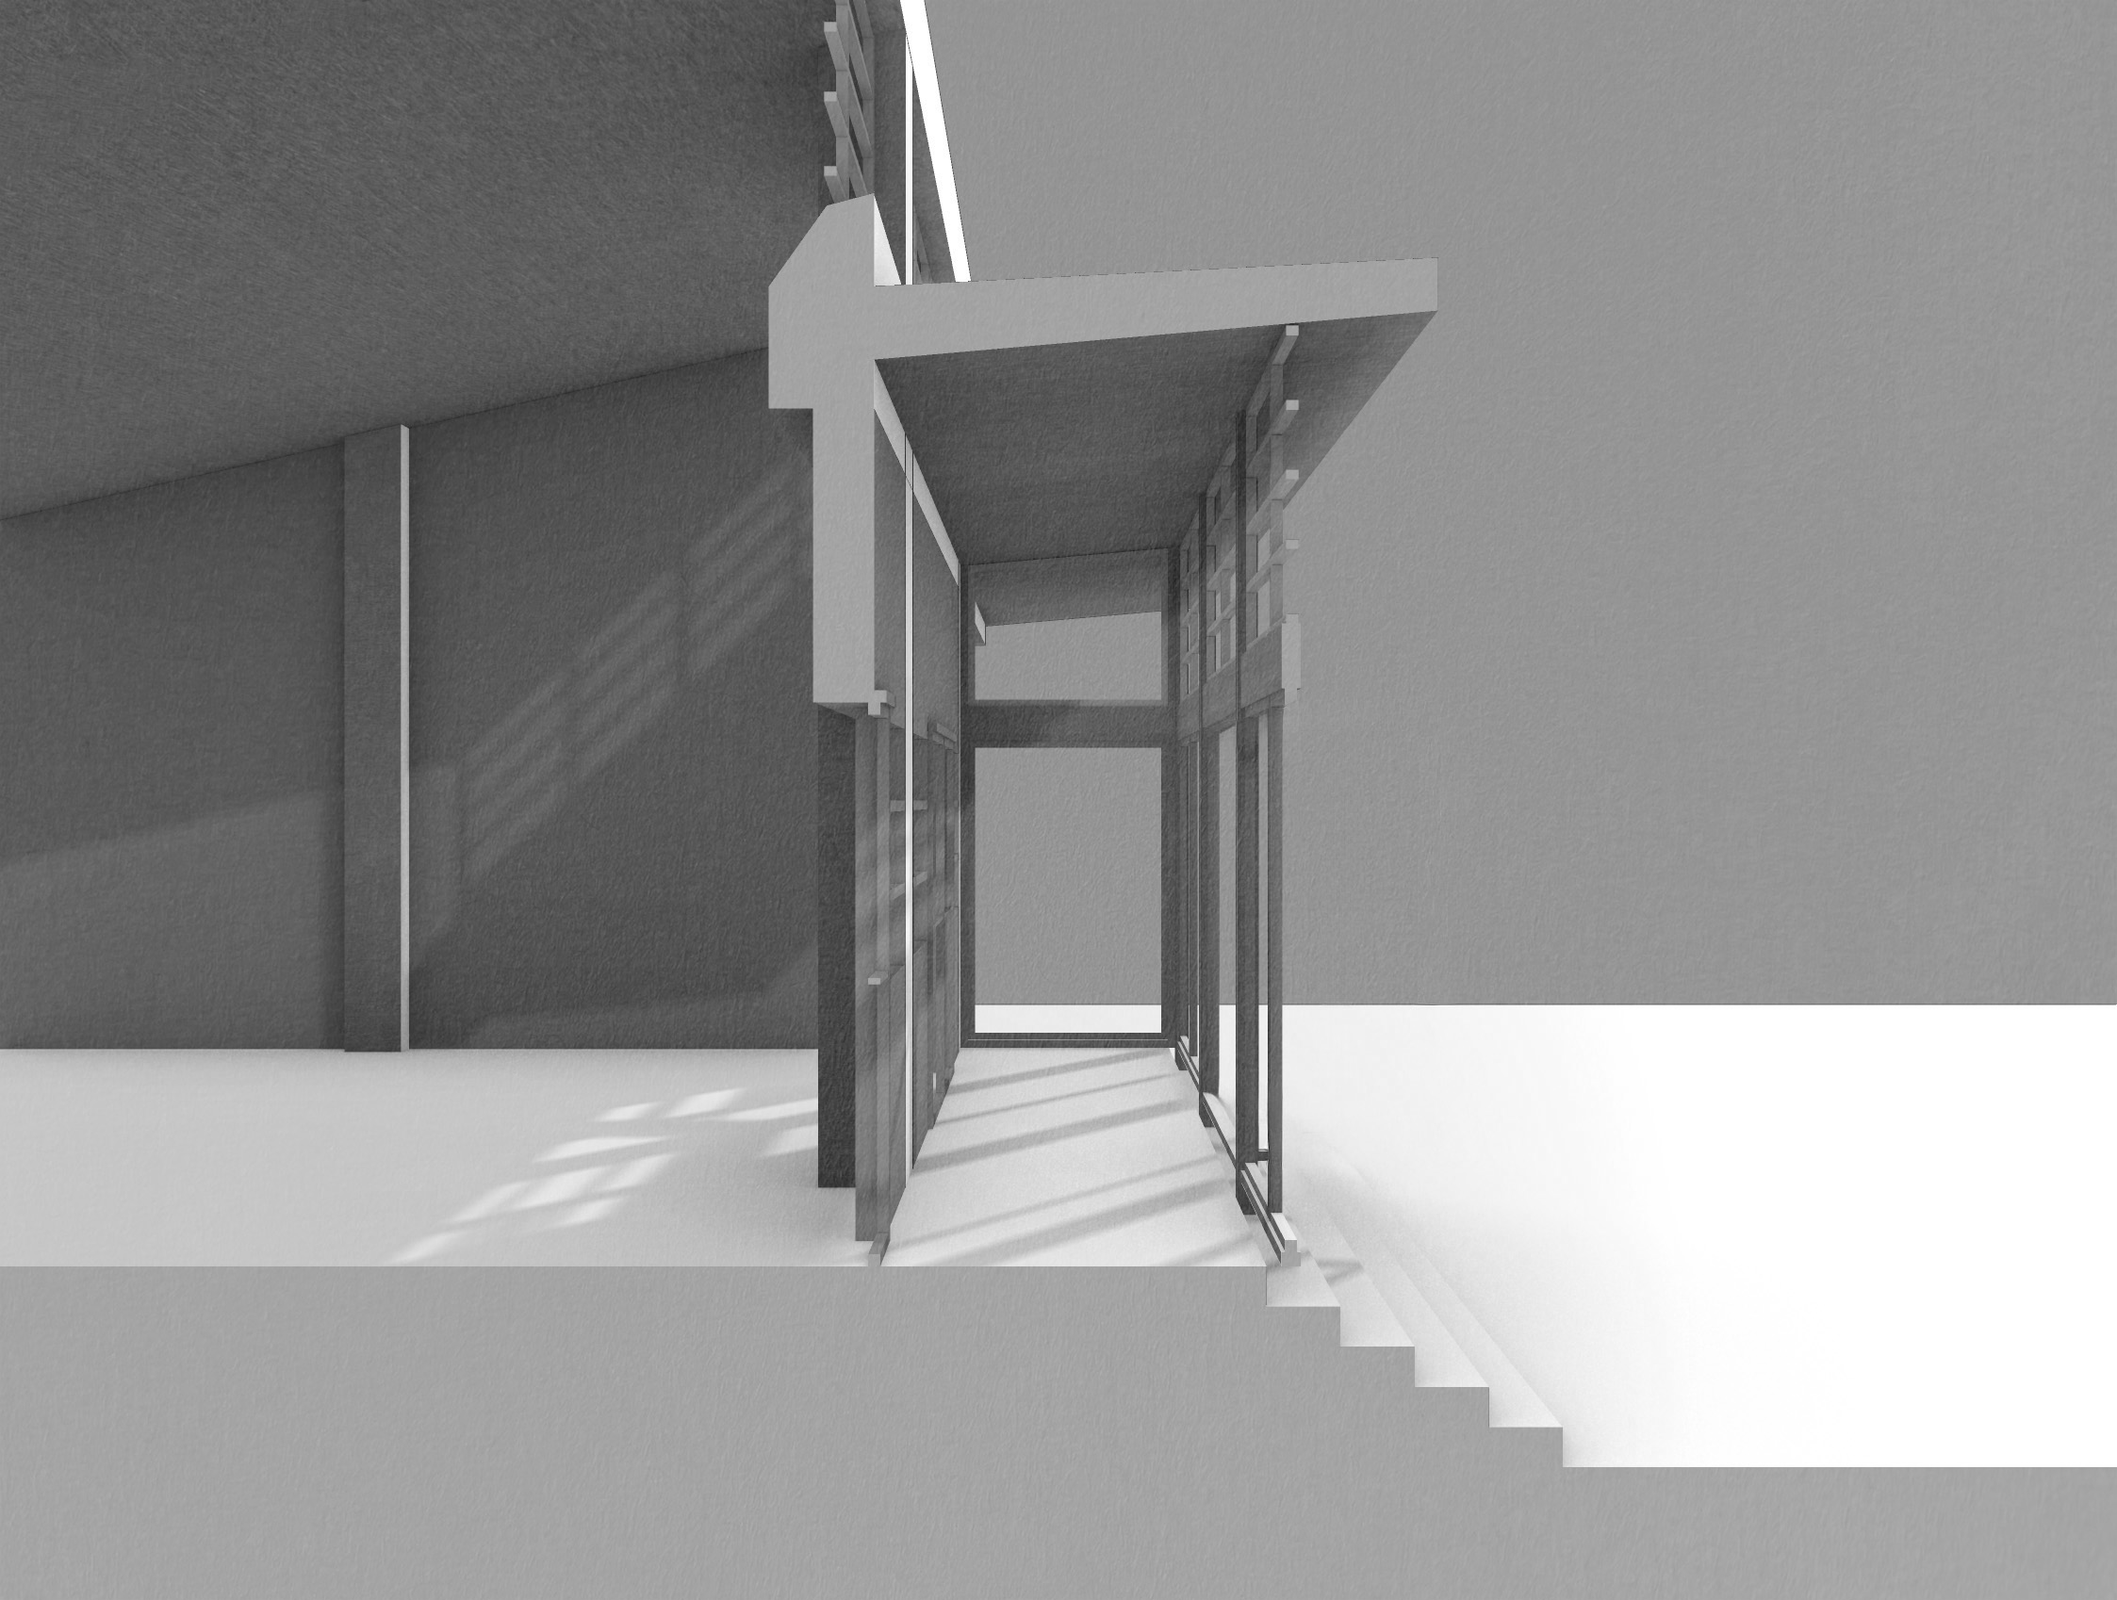
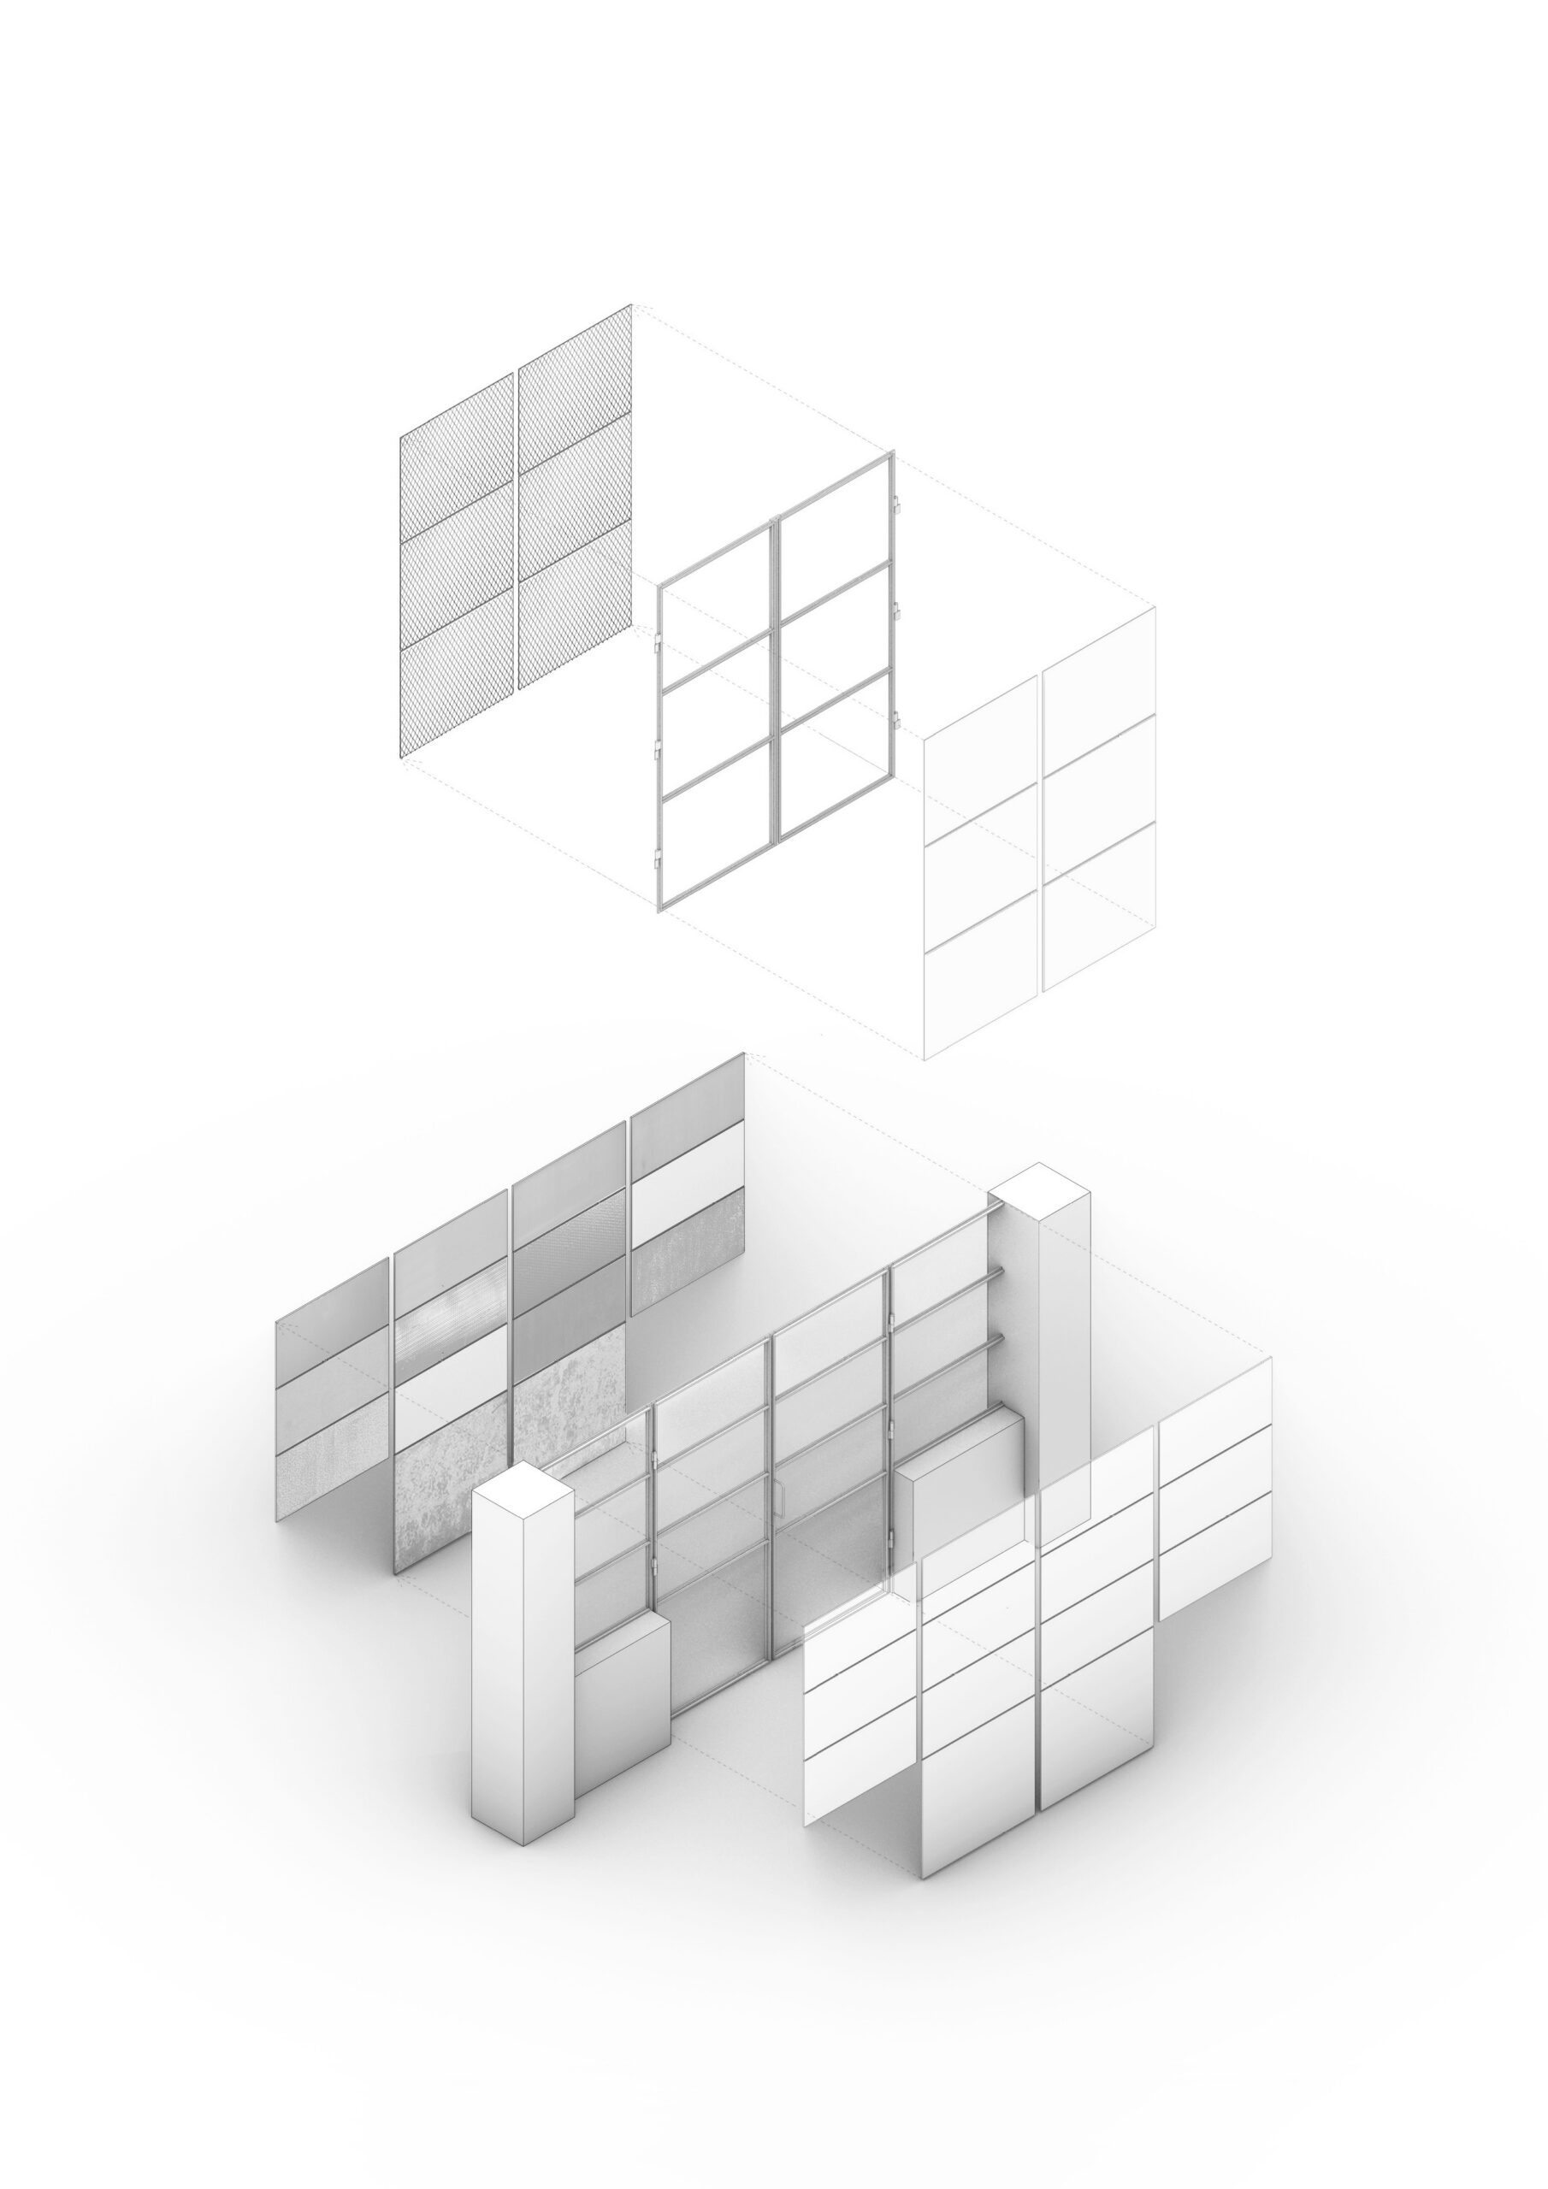
Lightweight walls and glazed sections are inserted between the columns, dividing the original structure into spaces with different functions and climatic zones. The concept seeks to refine the site’s raw industrial qualities and contrast them with a warm, sheltered core.
The transformation aims to reactivate the disused industrial area through a circular use of materials, allowing the existing structure to become a generator of new social and ecological values.
]